TENANT REQUIREMENT & SPACE PROGRAM · CANADADefine the operation.
Define the operation.
Then search for space.
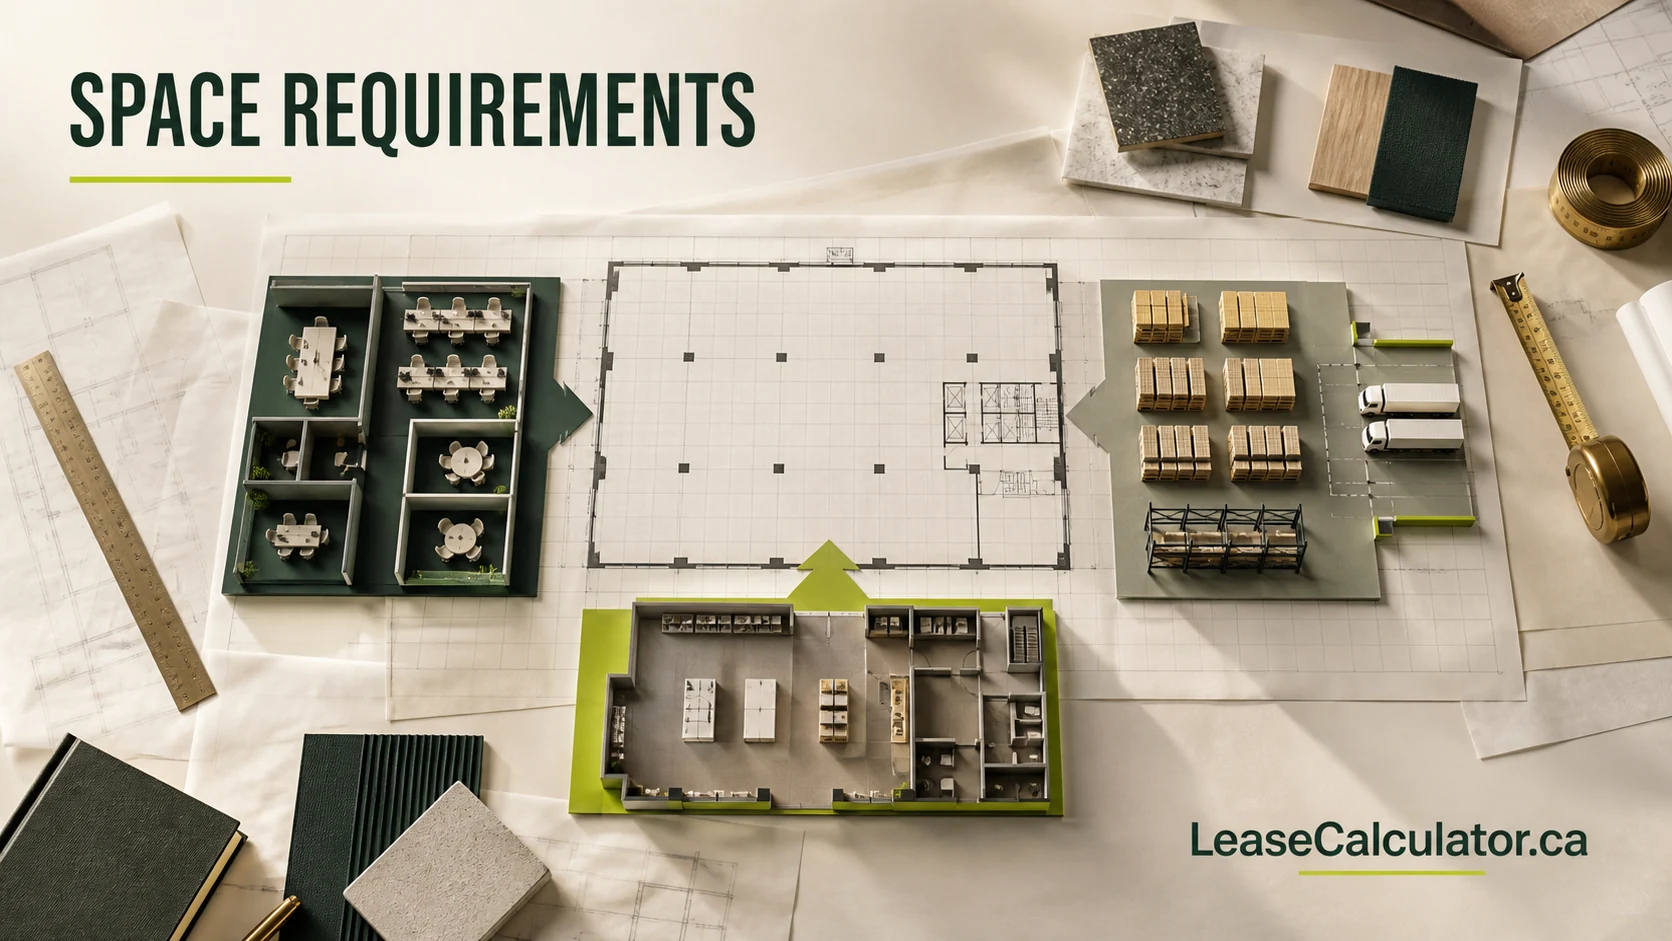
Translate people, inventory, customer flow, support zones, growth and budget into an auditable office, industrial or retail requirement before a property is shortlisted.
01 · REQUIREMENT IDENTITY
Turn the business need into a controlled search brief.
The opening scenario is illustrative. Replace it with the organization, geography, timing, budget and confidentiality level for the actual assignment. Nothing here is published or matched to a property.
02 · INDUSTRIAL SPACE PROGRAM
Build from operating zones, not a generic SF-per-person rule.
Every area driver stays visible and editable. Use a measured plan, operating data and a qualified programmer or designer where the decision is material.
INDUSTRIAL PROGRAM
Connect storage density to every supporting movement.
The entered gross area per pallet must already reflect the intended rack, aisle and operating layout. Staging, shipping, production and support remain separate.
420 pallet positions4 dock · 1 drive-in · 28 ft clear03 · PLANNING & BUDGET FRAME
Keep the conversion assumptions exposed.
Circulation, planning reserve, rentable load factor and search range are not universal constants. Enter the assumptions appropriate to the intended layout and actual market search.
04 · REQUIREMENT READOUT
A search range with its evidence still attached.
The area is a planning result, not a certified measurement or listing recommendation. Review the program, fit-test actual plans and verify every physical criterion.
TARGET RENTABLE AREA27,214 SF
24,492–29,935 SF entered search range
05 · SPACE PROGRAM EVIDENCE
See exactly where every square foot came from.
Program lines show entered quantities and areas. Circulation and reserve are added afterward, then the load factor converts usable planning area to rentable search area.
06 · STRUCTURED TENANT REQUIREMENT
Ready for a controlled search—not automatic publication.
This record can become the shared object for touring, proposal comparison and future property matching. Availability remains unknown until supported by an authorized source.
07 · REVIEW QUEUE
Resolve contradictions before the market brief leaves the room.
Draft saves on this device
MODEL BOUNDARY
A program is the start of the search—not proof of fit.
- This is a user-entered programming model, not an architectural, engineering, code, accessibility, zoning, fire-safety, racking or occupancy certification.
- The tool does not insert a market-standard area per person, pallet, room or use. Every unit area, circulation, reserve, load factor and search range remains visible and editable.
- Rentable-area load factor is a planning assumption only. Confirm the lease measurement standard, floor plan and certified or otherwise supportable area before comparing premises.
- Budget capacity subtracts only the entered additional-rent estimate from the entered all-in annual budget. Parking, utilities, tax, percentage rent, financing, fit-up and GST/HST are excluded unless the user deliberately includes them in the budget.
- Dates, locations, physical requirements and confidentiality are requirement criteria, not evidence that a property is available, suitable, permitted or capable of delivery.
FROM PROGRAM TO PROPERTY SEARCH
Carry the requirement into every tour.
Use the Canadian guide to validate area, operational flow, accessibility, permitted use, building systems, budget and evidence before a property becomes a serious alternative.
Taking the requirement to market
- Research industrial space on IndustrialLeasing.ca
Warehouse, flex and distribution space research for Canadian industrial requirements.
- Work with a Calgary commercial advisor
When a local Calgary advisor is the logical next step on a live requirement.