What this means for the deal
- Build the requirement from work, inventory, customers and supporting movement—not a universal square-feet-per-person shortcut.
- Keep usable program area, circulation, planning reserve and rentable-area conversion separate.
- Create a target plus a supportable search range instead of one false-precision number.
- Carry permitted use, accessibility, loading, power, parking, building systems and project feasibility beside the area requirement.
- Treat the market brief as a controlled tenant-demand record, not permission to disclose confidential business information or evidence that space is available.
Start with the work the premises must support
Interview the people who run the operation before setting the search size. Record present capacity, peak demand, workflow, customer or product movement, equipment, privacy, safety, maintenance, waste, accessibility, resilience and the constraints that are already costing the business time or money. Separate a non-negotiable operating requirement from a preference and from an idea that still needs evidence.
There is no single office-density or commercial-space rule that fits every organization. The Canadian Centre for Occupational Health and Safety explains that office space depends on the nature of work, equipment, movement, communication, privacy and worker needs. The same principle extends to industrial and retail programming: the operating model determines the zones, and qualified designers test whether those zones fit a real floor plate.
| Input | Useful evidence | Decision control |
|---|---|---|
| People | Headcount, peak attendance, roles, visitors | Program seats and rooms from actual work patterns |
| Product or inventory | SKU, pallet, equipment and throughput data | Size storage, staging, production and receiving separately |
| Customers | Visits, queue, dwell, service and accessibility needs | Protect the complete customer journey and support space |
| Growth | Approved plan, scenario or operating forecast | Show reserve separately instead of burying it in every room |
| Physical criteria | Equipment, fleet, process and professional requirements | Label each criterion required, preferred or verify |
Use a different operating anatomy for office, industrial and retail
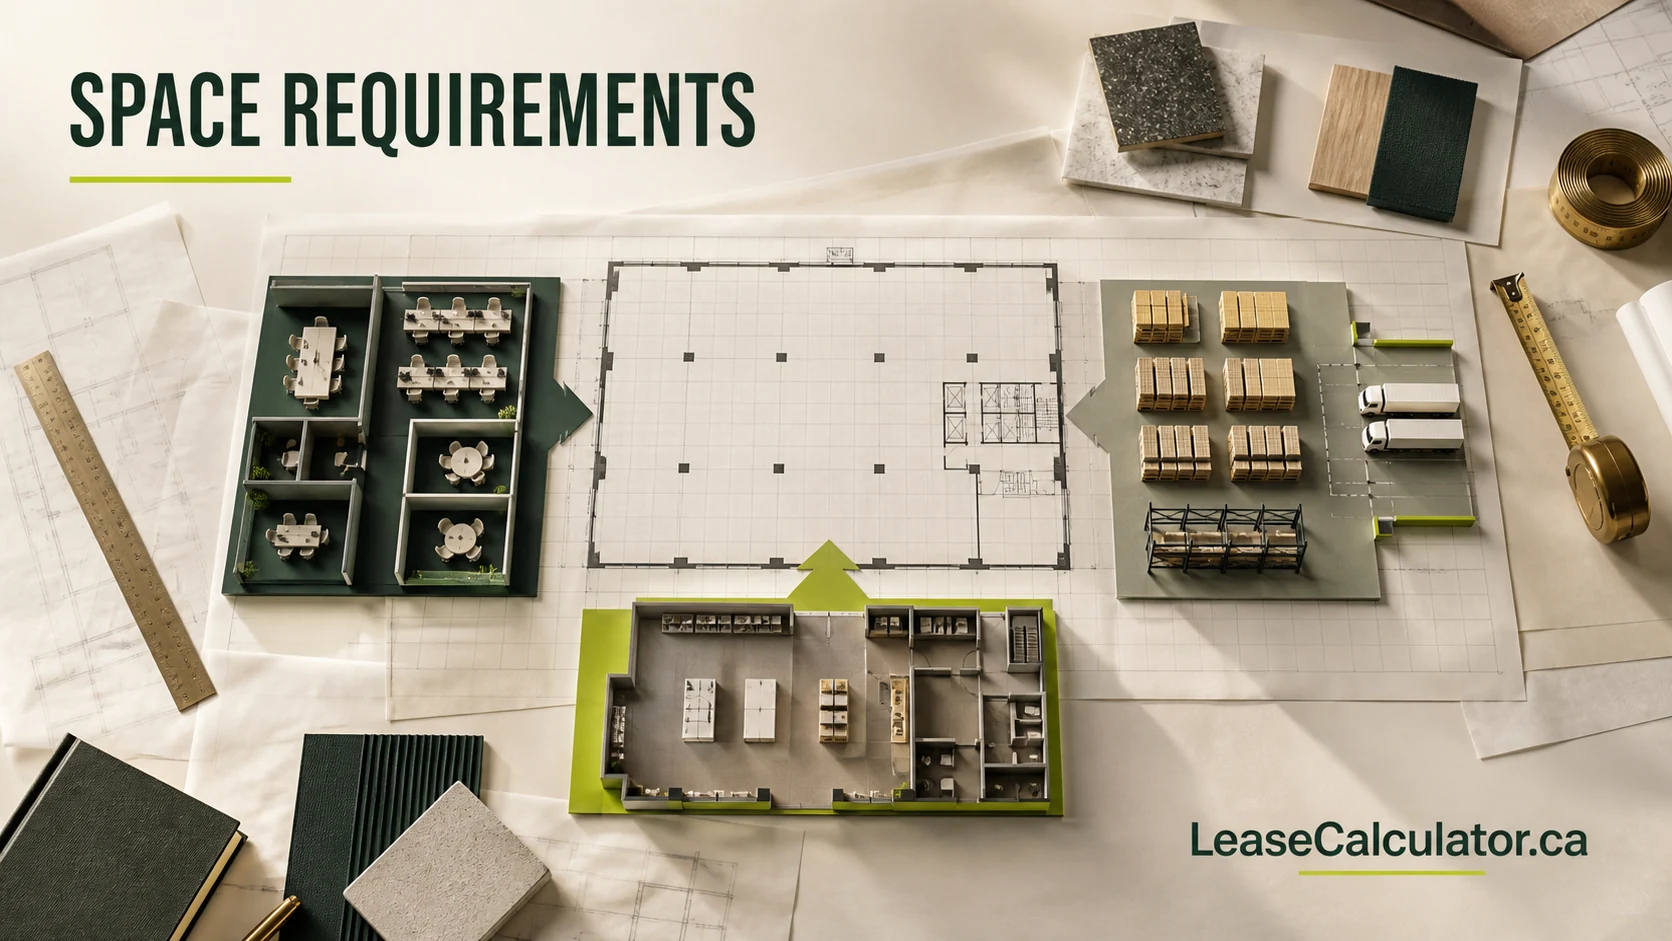
For office space, translate current headcount into evidence-based peak attendance, then add supportable growth. Distinguish open workpoints from private offices so one person is not counted twice. Program meeting, focus, collaboration, reception, kitchen, IT, storage, wellness, client and specialty functions according to the work. CCOHS also emphasizes movement, visitors, storage, equipment, privacy and access rather than one generic workstation number.
For industrial space, do not multiply pallets by an unexplained density and call the warehouse complete. The gross area per pallet must reflect the intended rack and aisle concept, then staging, shipping and receiving, production, returns, quality control, maintenance, charging, employee support and office areas must be added. Clear height, sprinklers, slab, loading, truck turning, yard, trailer parking, power, ventilation and dangerous-goods implications remain physical criteria requiring property and professional verification.
For retail and customer-facing uses, separate sales or service area from stock, receiving, waste, preparation, staff, office, queuing, washroom and support functions. Frontage, visibility, patio, drive-through, pickup, parking and delivery needs affect site suitability but may not belong inside the leased-area arithmetic. Forecasting revenue or percentage rent is a separate economic exercise.
- Office: future peak seats, workpoints, rooms, support functions and accessibility
- Industrial: storage, operational flow, loading, site circulation, infrastructure and safety
- Retail: customer journey, inventory, service, receiving, staff and site interface
- Every type: growth, resilience, waste, maintenance, security and business continuity
Keep the four area layers visible
First total the entered operating zones. Second add circulation required to move people, product and equipment through the program. Third add a separately disclosed planning reserve where the business has supportable uncertainty or growth. That produces a target usable program. Fourth apply an entered rentable-area planning factor to estimate the area likely to appear in a lease search.
The final conversion is not a measurement certificate. The lease, measurement standard, building configuration and actual premises determine the rentable obligation. A search range should reflect real layout uncertainty without becoming so wide that it stops screening anything. Preserve the target, minimum and maximum and record what would justify moving outside them.
| Layer | Purpose | Do not confuse it with |
|---|---|---|
| Program subtotal | Entered rooms and operating zones | Total leased area |
| Circulation | Movement between programmed functions | A universal building load factor |
| Planning reserve | Visible uncertainty or capacity allowance | Unexplained padding |
| Target usable | The business program before common-area allocation | Certified usable area |
| Target rentable | Planning conversion for property search | The contractual measurement |
| Search range | Minimum and maximum worth fit-testing | Proof every property in the band will work |
Add the criteria capable of disqualifying a property
Area is only one screen. Test intended use, occupancy classification, occupant load, egress, accessibility, plumbing, fire protection, ventilation, structural capacity, energy, hazardous processes, signage, parking, loading and other applicable requirements. NRC explains that Canada's national building codes are models until adopted by the authority with jurisdiction, often with provincial or territorial variations; municipal planning and permitting systems add another layer. Confirm the actual jurisdiction, existing approvals and proposed scope.
The City of Calgary provides a useful local example: commercial alterations, changes in activity, occupancy or use, and site changes can trigger different approvals and permit requirements. That process cannot be generalized into a national rule, but it shows why permitted use and project feasibility belong in the requirement before a lease is signed.
Translate the approved all-in monthly occupancy limit into annual capacity at the target rentable area, then subtract only costs that are actually included in the model. A simple base-rent capacity after entered additional rent is a screening threshold—not a lease budget. Parking, utilities, percentage rent, tax, fit-up, equipment, financing and GST/HST must remain visible if they matter to the organization.
- Use and approvals: current approved use, proposed use and authority confirmation
- People and life safety: occupant load, egress, accessibility and emergency planning
- Building systems: HVAC, electrical, plumbing, sprinklers, structural and technology
- Site: access, parking, loading, yard, waste, deliveries, transit and neighbours
- Economics: rent, recoveries, utilities, parking, capital, tax and operating consequences
Release only the requirement the market needs
Create a structured requirement with organization, property type, size range, geography, budget, possession window, term, physical criteria, status and confidentiality. Keep the full internal program and sensitive operational assumptions separate from the market-facing brief where appropriate. Record whether the requirement is a private draft, adviser-only or approved for controlled market distribution.
During each tour, fit-test the program against a scaled plan and site circulation rather than checking only the listing area. Capture the source for every claim, label unverified items and do not present a suitable building as available without authorized availability evidence. Carry serious alternatives into proposal comparison, diligence and the Deal Room using the same requirement record so the original operating need does not disappear during negotiation.
Frequently asked questions
How many square feet of office space do I need per employee?+
There is no universal answer. Program the workpoints and shared functions required for actual peak attendance, tasks, equipment, privacy, visitors, storage, accessibility and growth, then fit-test the result with a qualified workplace professional.
How should warehouse space be estimated from pallet positions?+
Use an entered gross planning area per pallet that reflects the intended rack, aisle and handling concept, then add staging, receiving, shipping, production, returns, maintenance, support and growth. A qualified warehouse designer must test real geometry, fire protection and operations.
What is the difference between usable and rentable area?+
Usable area is a planning or measured area associated with the tenant's occupied functions, while rentable area may add allocated common area under the lease's measurement basis. Confirm the actual standard and premises measurement rather than relying on a generic percentage.
Can the calculator tell me whether my use is permitted?+
No. It records the intended use and review questions. Confirm zoning or land use, building classification, permits, licences and other requirements with the applicable authority and qualified advisers.
Does a completed requirement mean matching space is available?+
No. It describes demand. Availability requires an authorized current source; otherwise a building can only be labelled a potential physical match with availability unknown.
Where the factual guidance comes from
These links support narrow factual points in this guide. They do not replace review of the proposal, executed lease or advice for the actual transaction.
Canadian Centre for Occupational Health and Safety — Office space requirements ↗Current Canadian occupational-health guidance explaining why workspace needs depend on work, movement, equipment, privacy, storage and individual requirements rather than one universal standard.Canadian Centre for Occupational Health and Safety — Manual materials handling workspace layout ↗Current guidance on workspace layout, movement, turning room and reducing manual-handling hazards.Accessibility Standards Canada — CSA/ASC B651:23 ↗Official overview of the published accessible-design standard for the built environment and its scope.National Research Council Canada — National Building Code of Canada 2025 ↗Official access point for the current national model building code and direction to confirm which jurisdictional code applies.National Research Council Canada — Canada's construction system ↗Official explanation of model-code scope, adoption, provincial and territorial authority, municipal planning and the roles of project participants.City of Calgary — Changes to existing commercial buildings ↗Municipal example of how use, occupancy, tenant improvements and site changes can affect approvals; not a Canada-wide rule.This guide is general educational information and financial-workflow support. It is not legal, tax, accounting, engineering, environmental, appraisal or brokerage advice. Verify source documents and obtain appropriate professional advice before acting.